
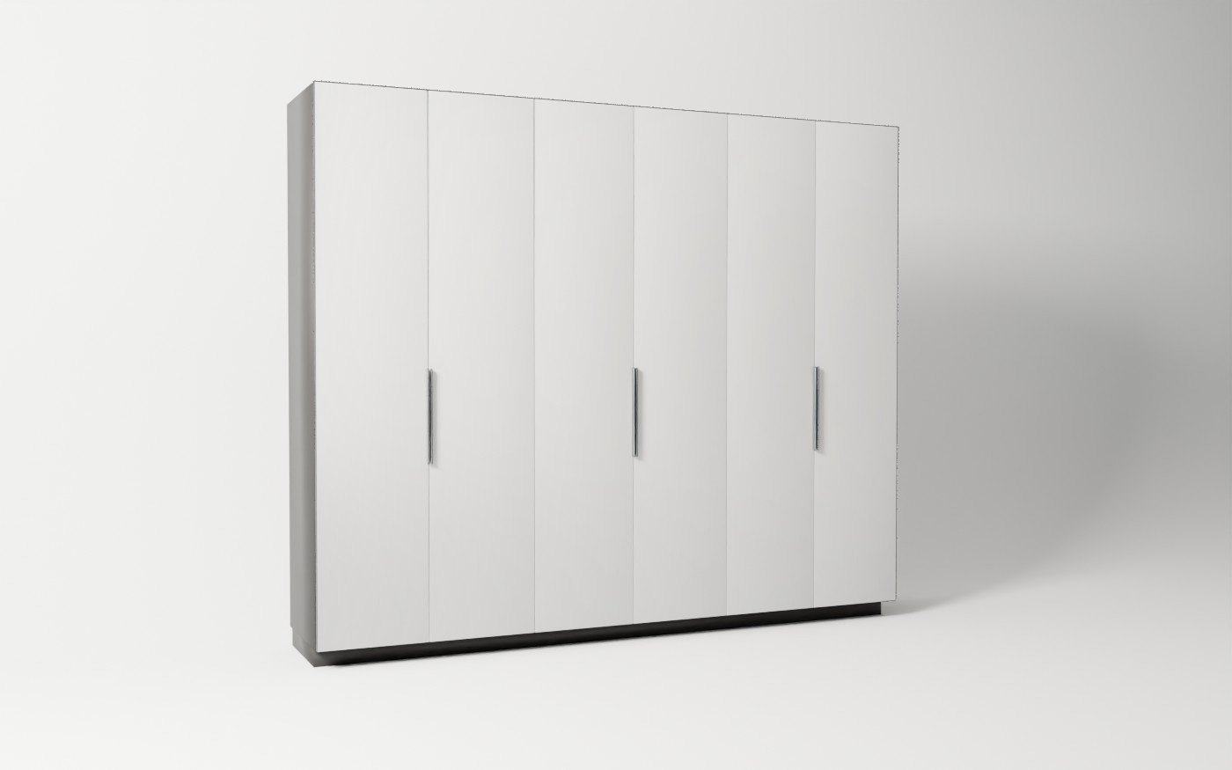
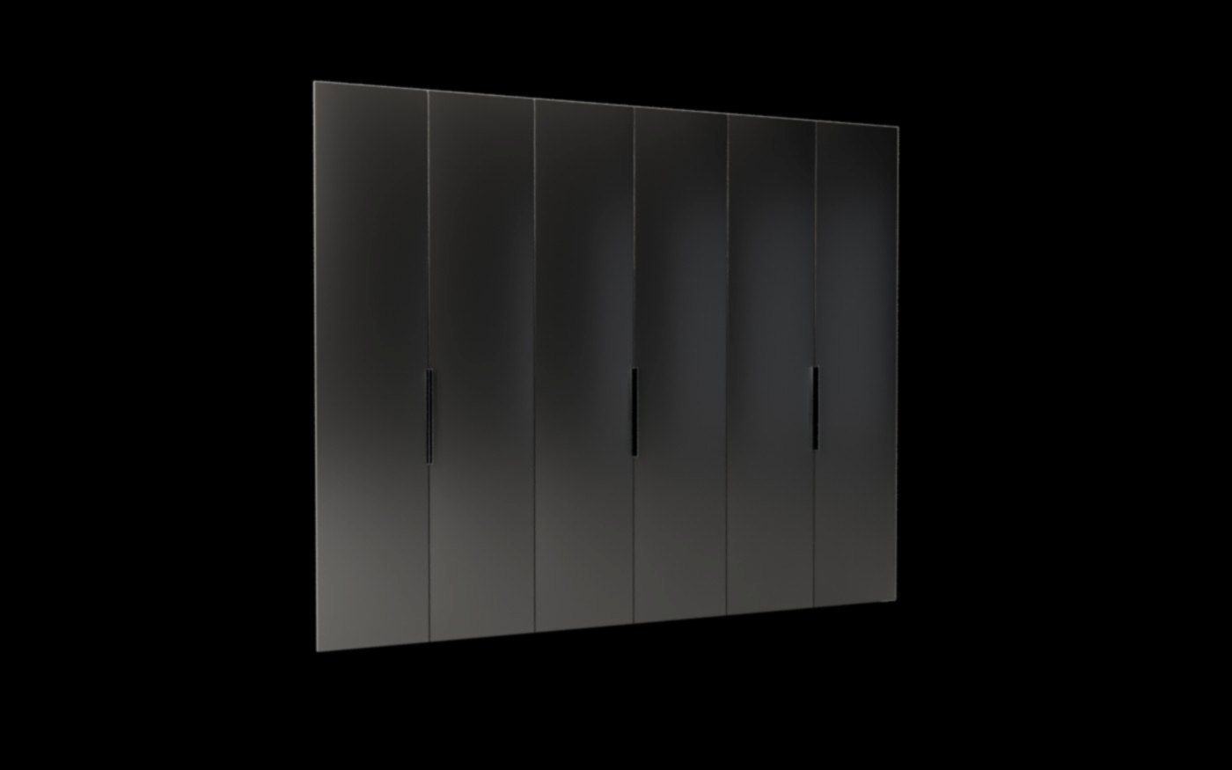

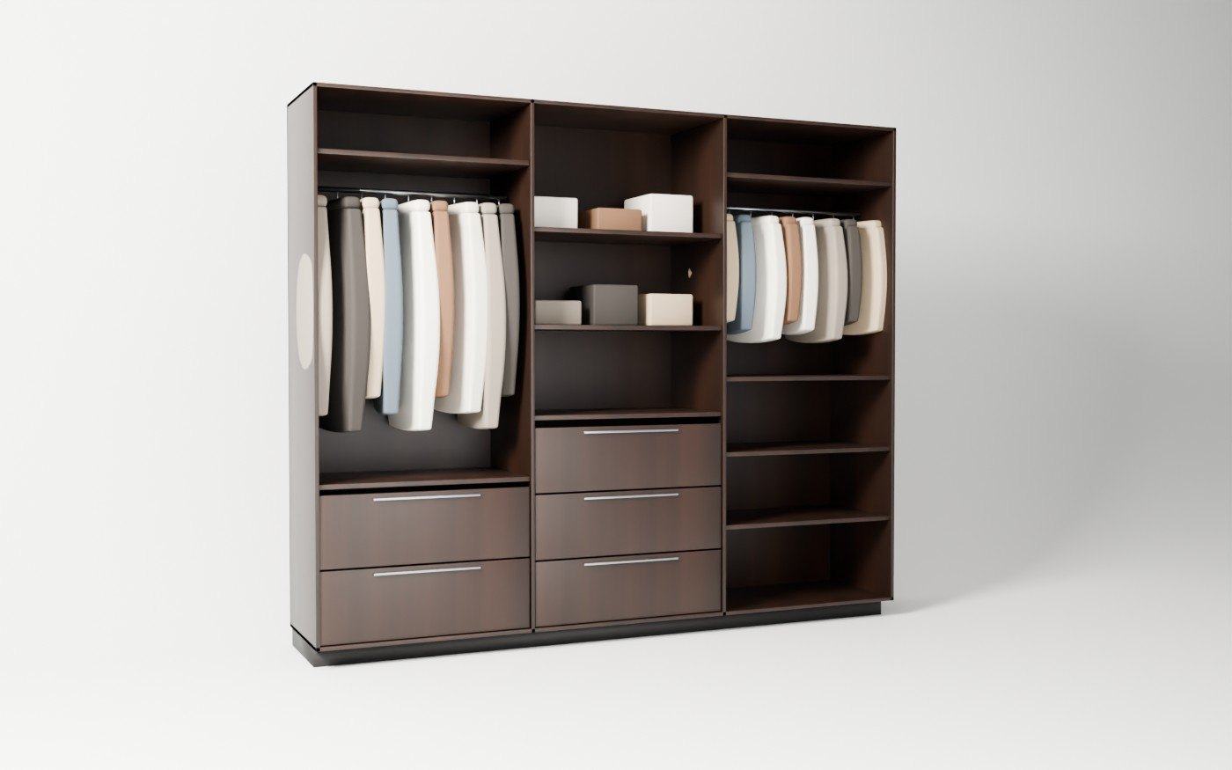
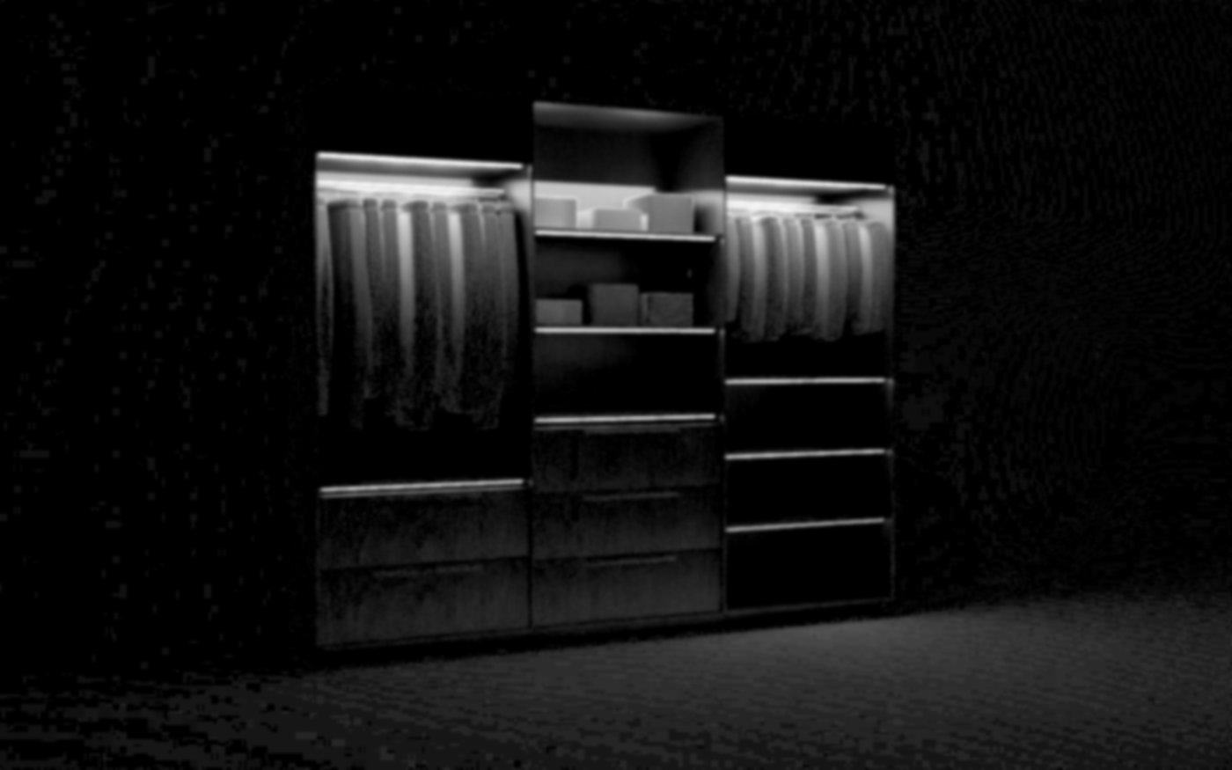
A six-door wall, 2 540 mm tall. Yours is drawn to your room: any run, any height, any arrangement of doors, drawers and open shelving.
The Halden
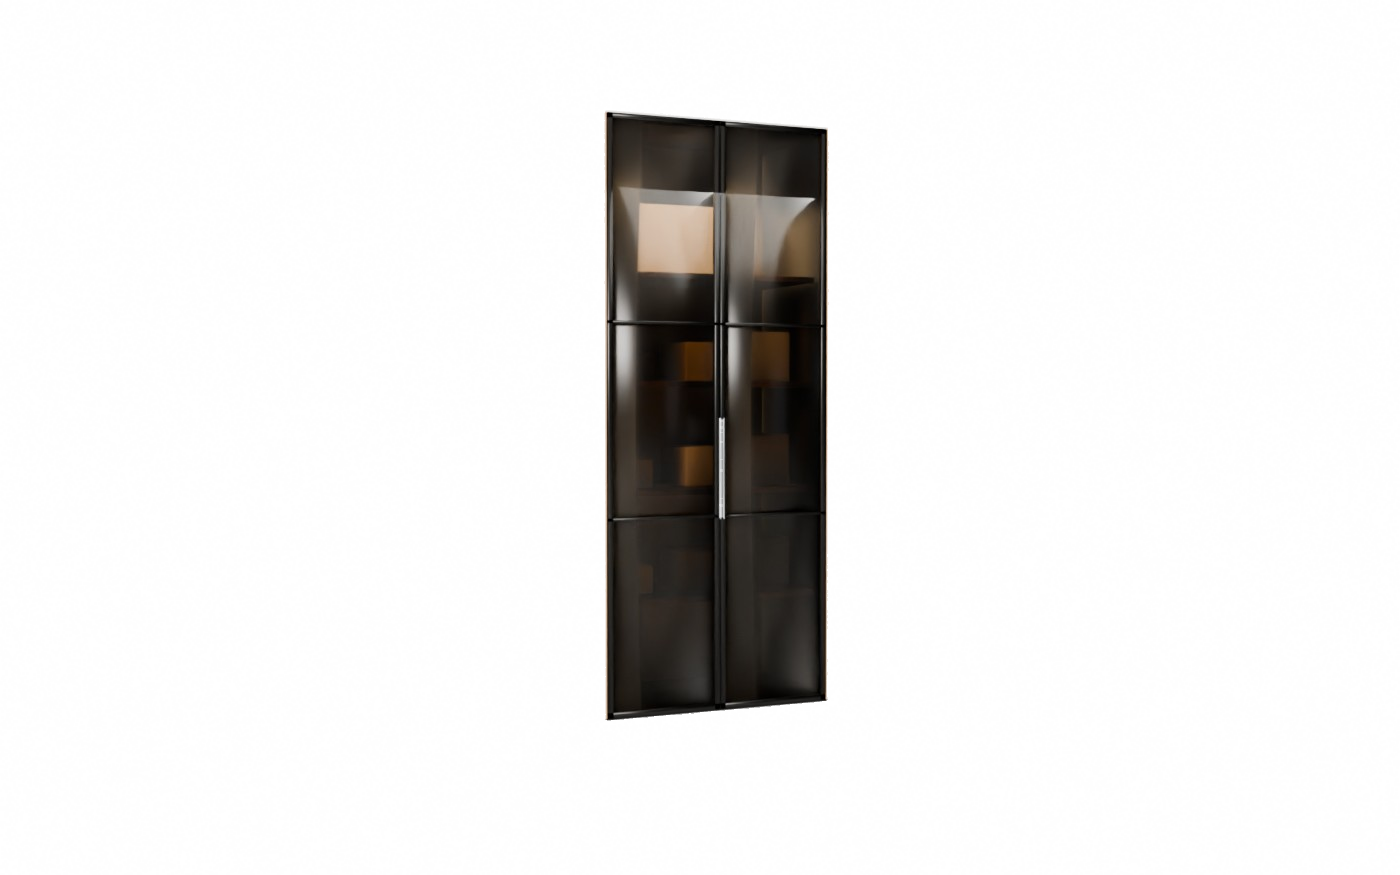
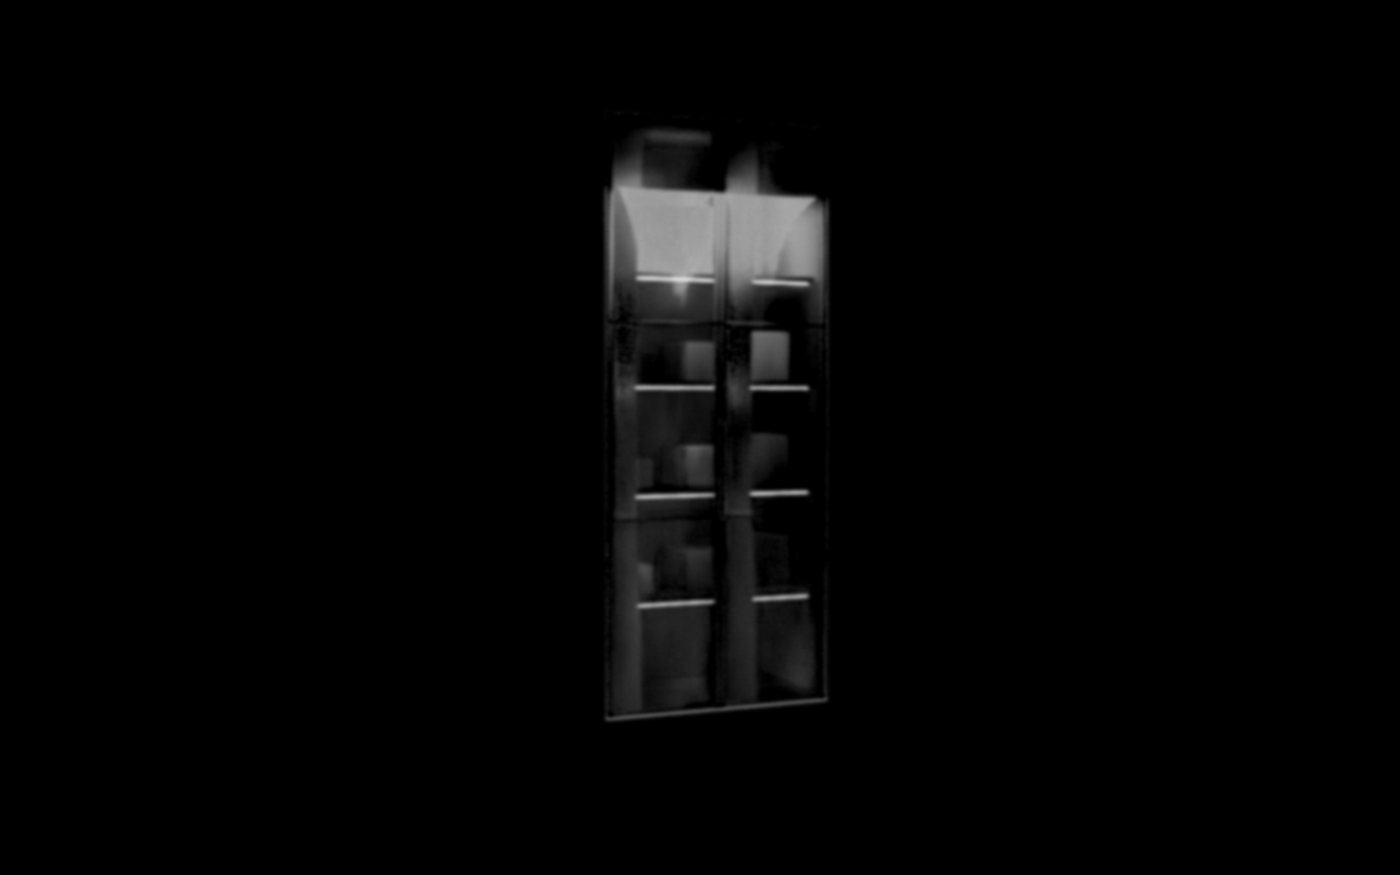
A tall wall of cabinetry for a closet, a pantry or a hallway. Change the front, the texture, the glass, the metal and the light, then send it to us as the start of yours.
Made to order · Installation available · Delivery, care & warranty →
- 1 We reply
- 2 We draw it to your room
- 3 You approve the drawing
- 4 We build it
- 5 We deliver it
Built into the room, not added to it.
Kitchens, closets, media walls and panelling, drawn from your architect's plans or our own measurements. Every front in the veneer, lacquer or metal you choose.
- 01
Kitchens & islands
Tall pantry walls with pull-out storage, islands with seating on one side, appliance cabinets and pocket doors that slide out of the way.
- 02
Closets & dressing rooms
Glass-fronted wardrobes lit from inside, open hanging on wall rails, drawers fitted for watches and jewellery, an island in the middle.
- 03
Built-ins & media walls
Libraries, desks and media walls that sit flush with the architecture, with the wiring and the speakers planned in from the first drawing.
- 04
Panelling & vanities
Veneered walls with doors hidden in the joints, push-to-open fronts, and vanities in stone and timber with light set into the reveals.
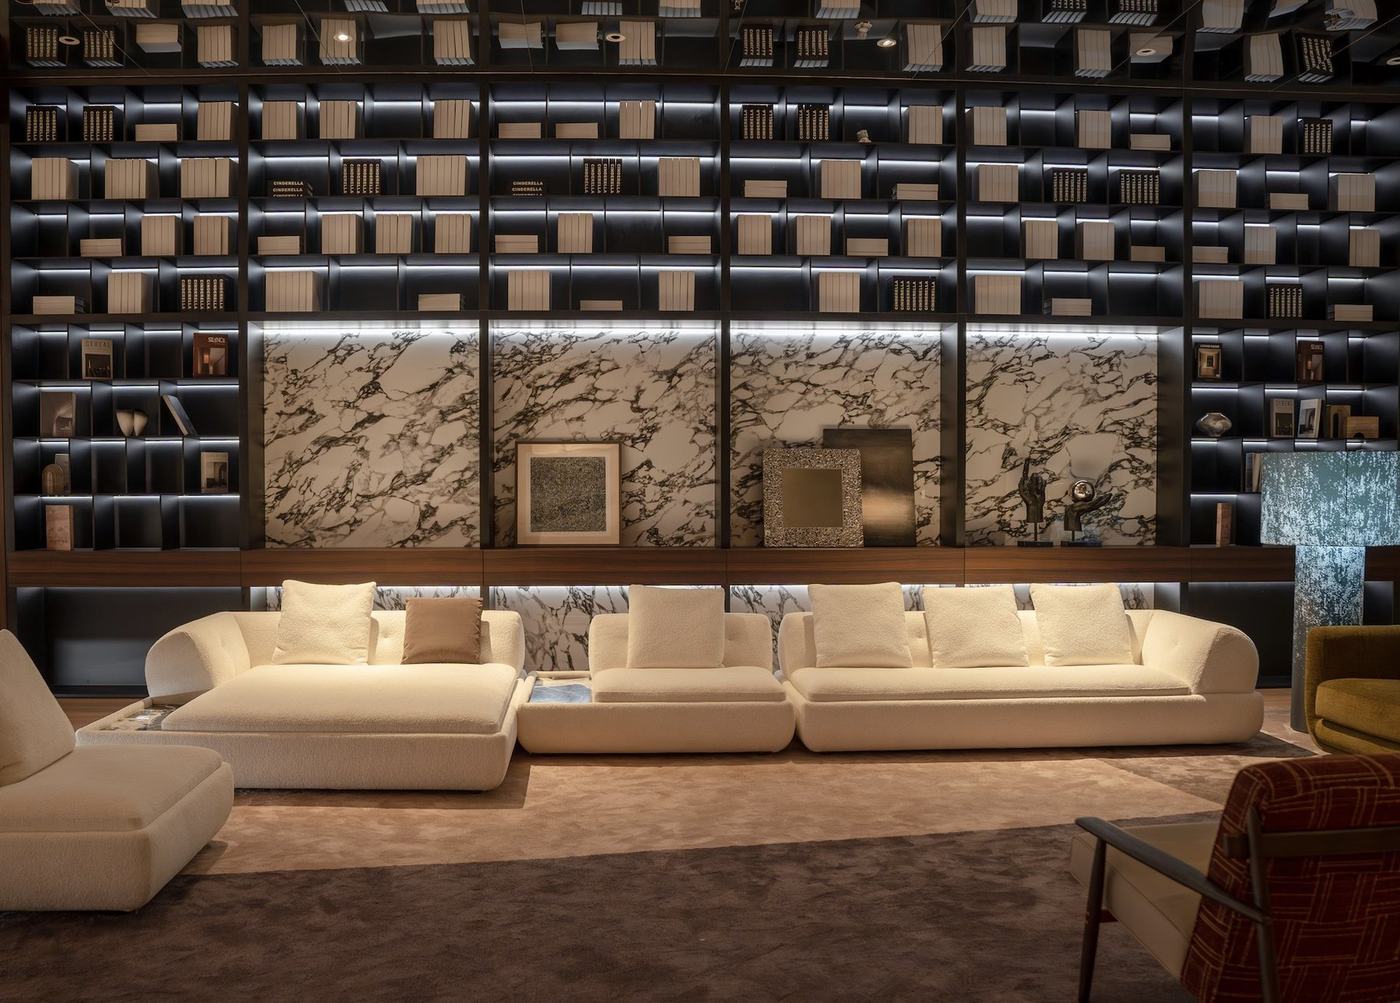
A wall you walked past once.
Shelving lit from within, stone set into the joinery. Bring us the picture and we draw it to your room and your ceiling.
Five families of material. Endless ways to put them together.
Samples are laid out at the showroom, so you can hold a door front against the stone you have in mind.
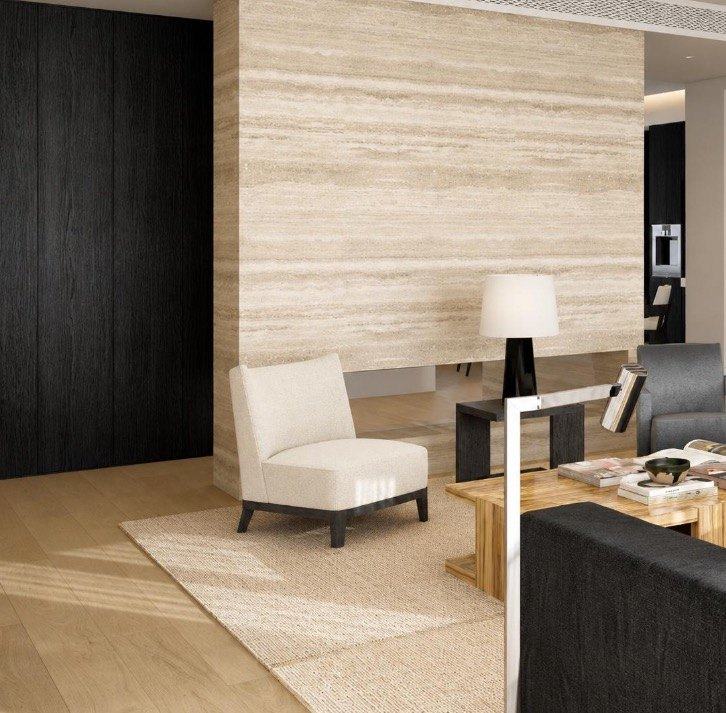
Stone beside timber, lacquer against brass. The best rooms are drawn as one surface.
We plan cladding, panelling and cabinetry together, so joints line up, doors disappear into the wall and every material meets the next on purpose.
Light oak
Smoked oak
Walnut
Elm
Paulownia
Any colour
Matte, satin or gloss
Textured weave finishes
Brushed stainless
Textured stainless
Brushed brass
Blackened steel
Sintered stone
Marble and quartzite
Or your own slab
Smoked
Bronze tint
Tinted mirror
Clear
Working with an architect? Send us the plans.
We draw the cabinetry from their drawings and coordinate the details with them: the ceiling height, the exposed services, the appliances, the stone.